

Our Work
We produce build-ready drawing sets and design documentation for residential and commercial interior projects, supporting designers through every stage of execution.
Get StartedFeatured Project Work
A selection of technical design, visualization, and graphic deliverables produced for design partners.
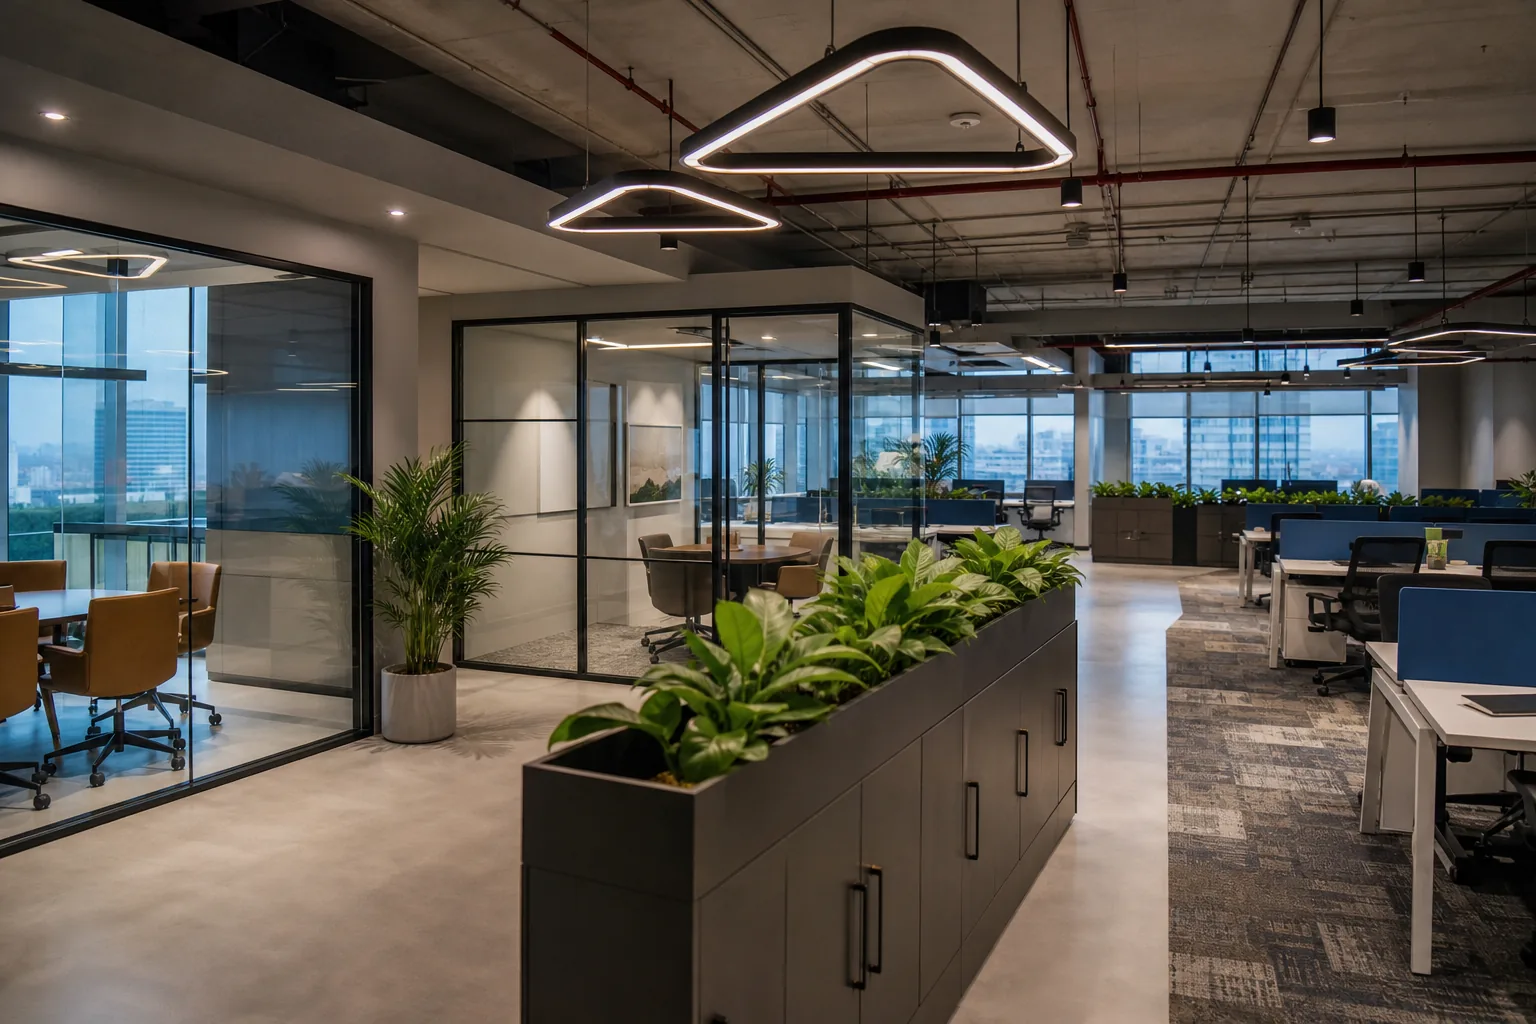
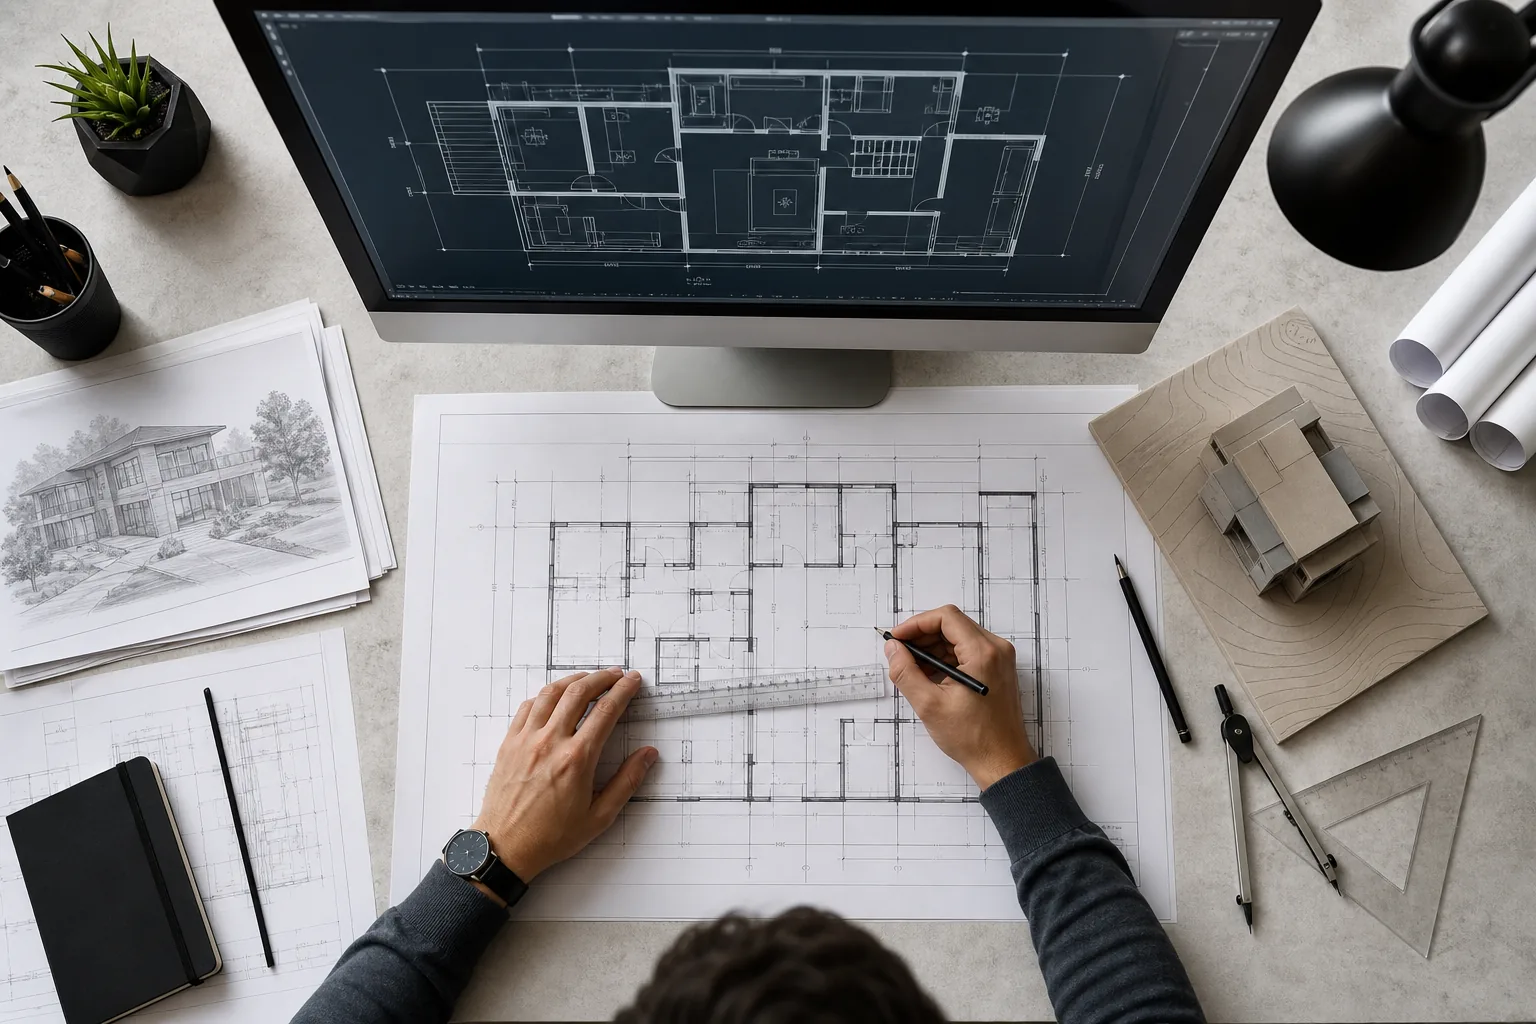
Technical Design
We produce detailed, build-ready documentation that transforms design concepts into coordinated construction drawings, supporting designers and builders through a clear and structured execution process.
Discover more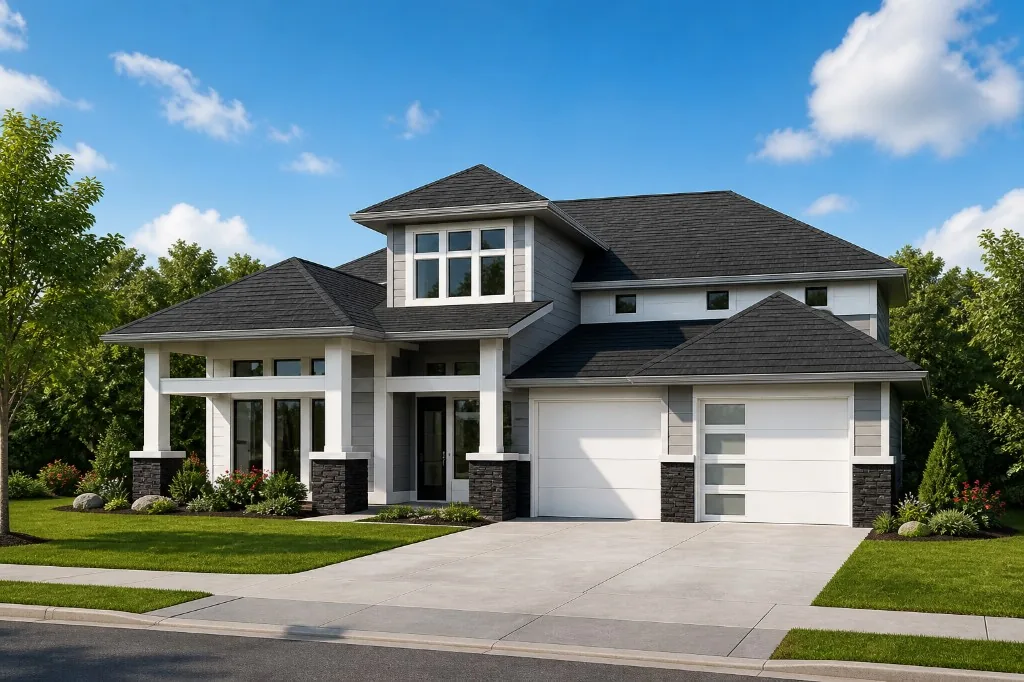
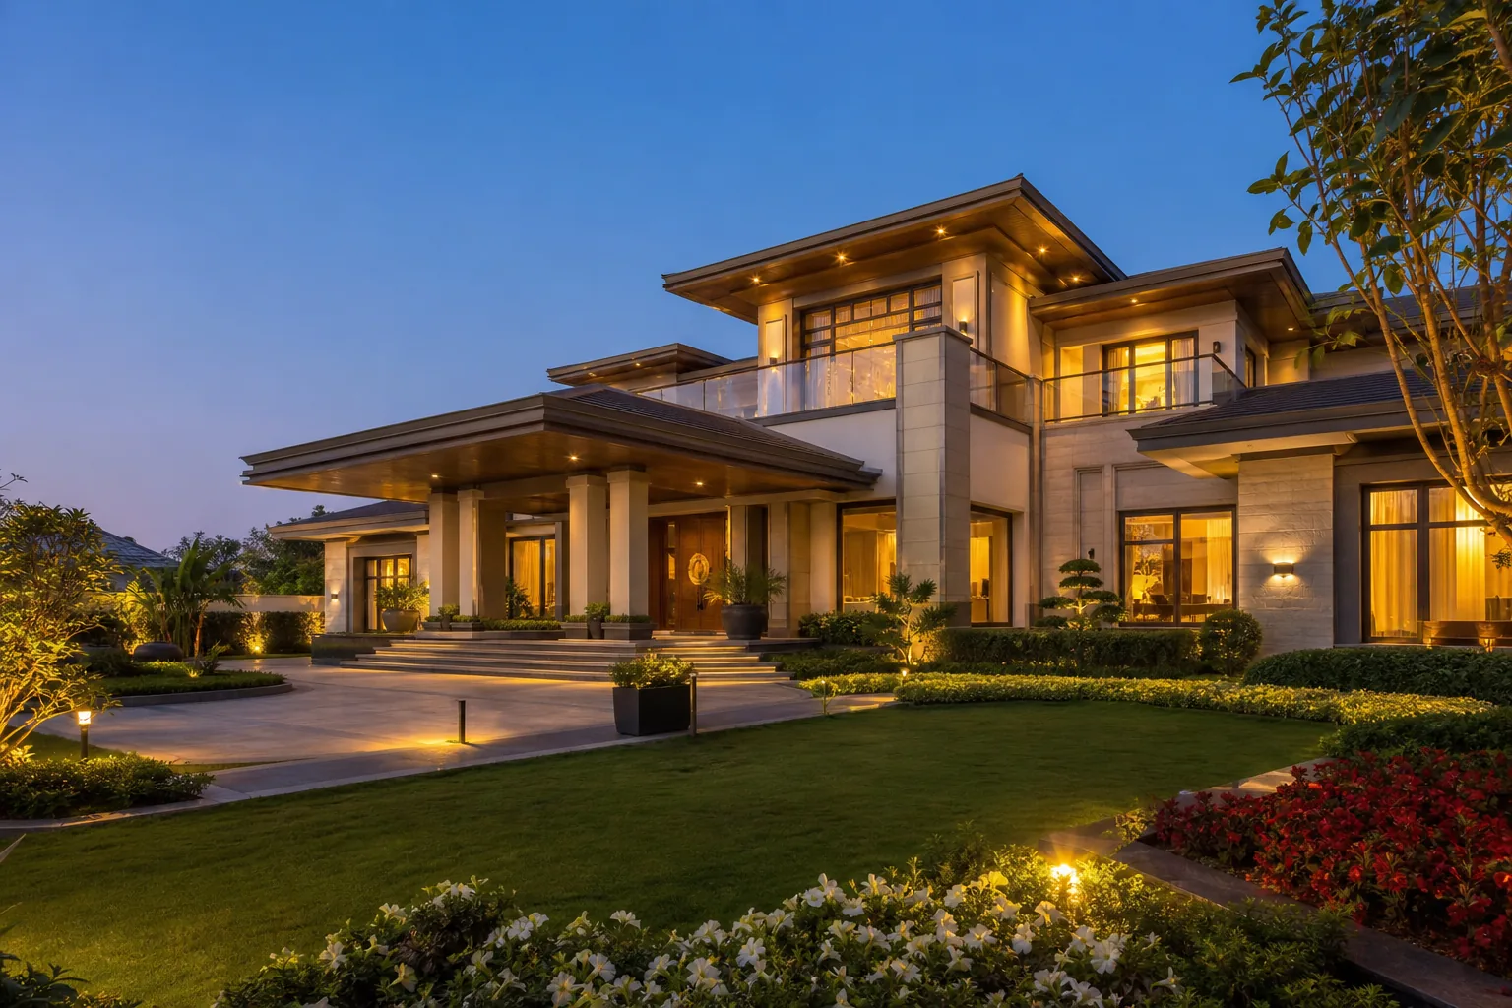
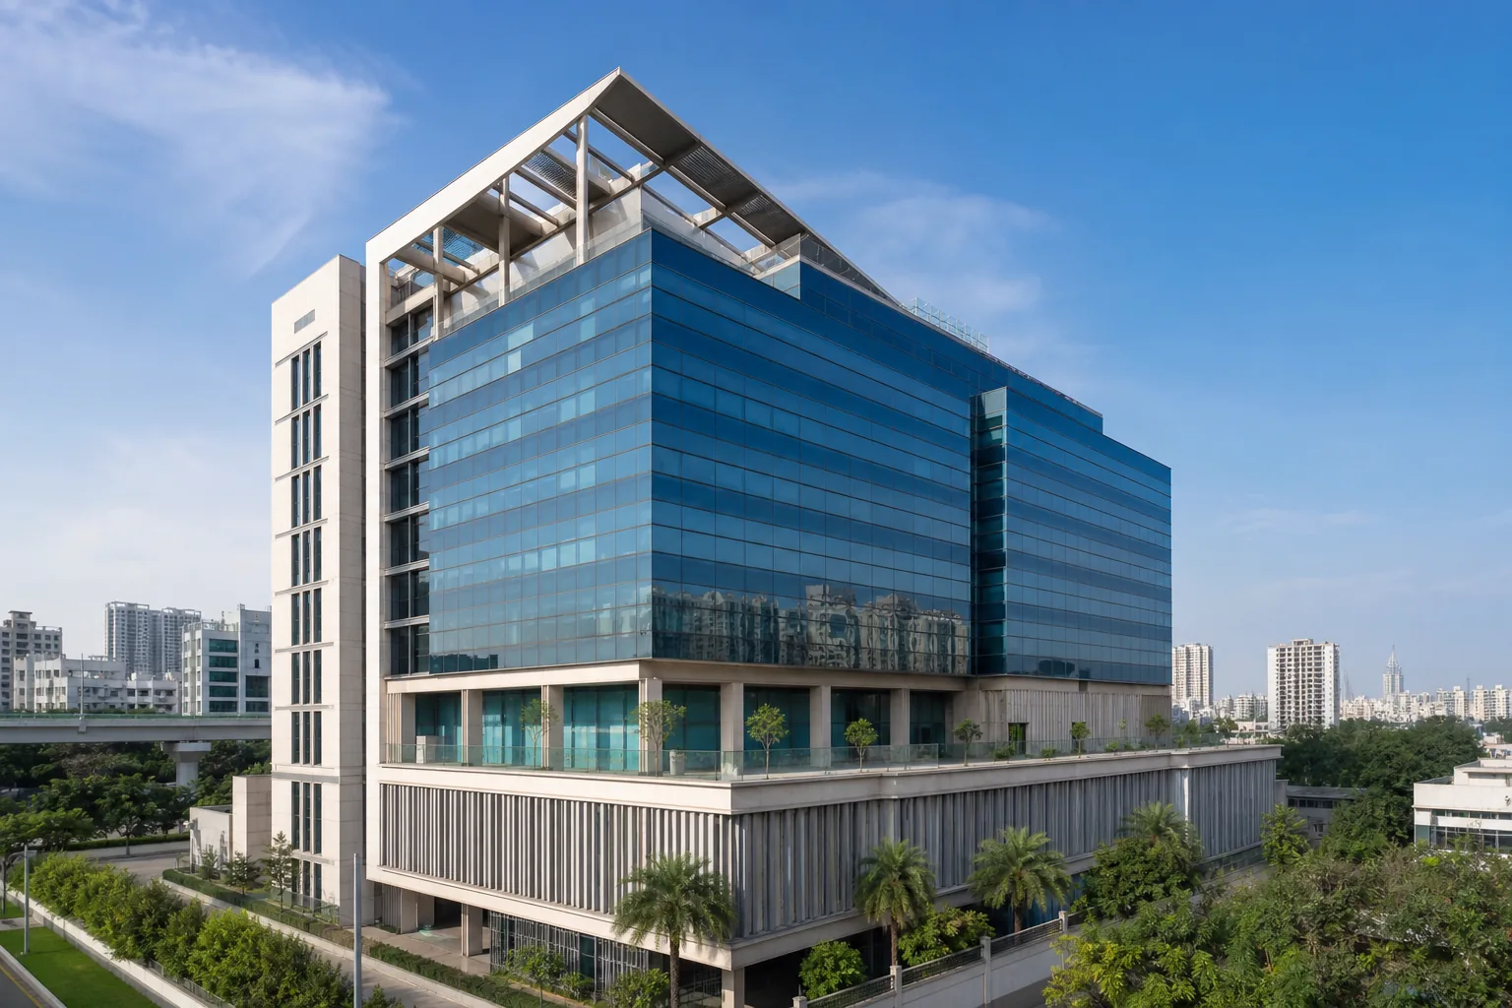
External 3D Rendering
Exterior renderings turn concepts into compelling visuals—helping clients confidently understand and approve the design.
Discover more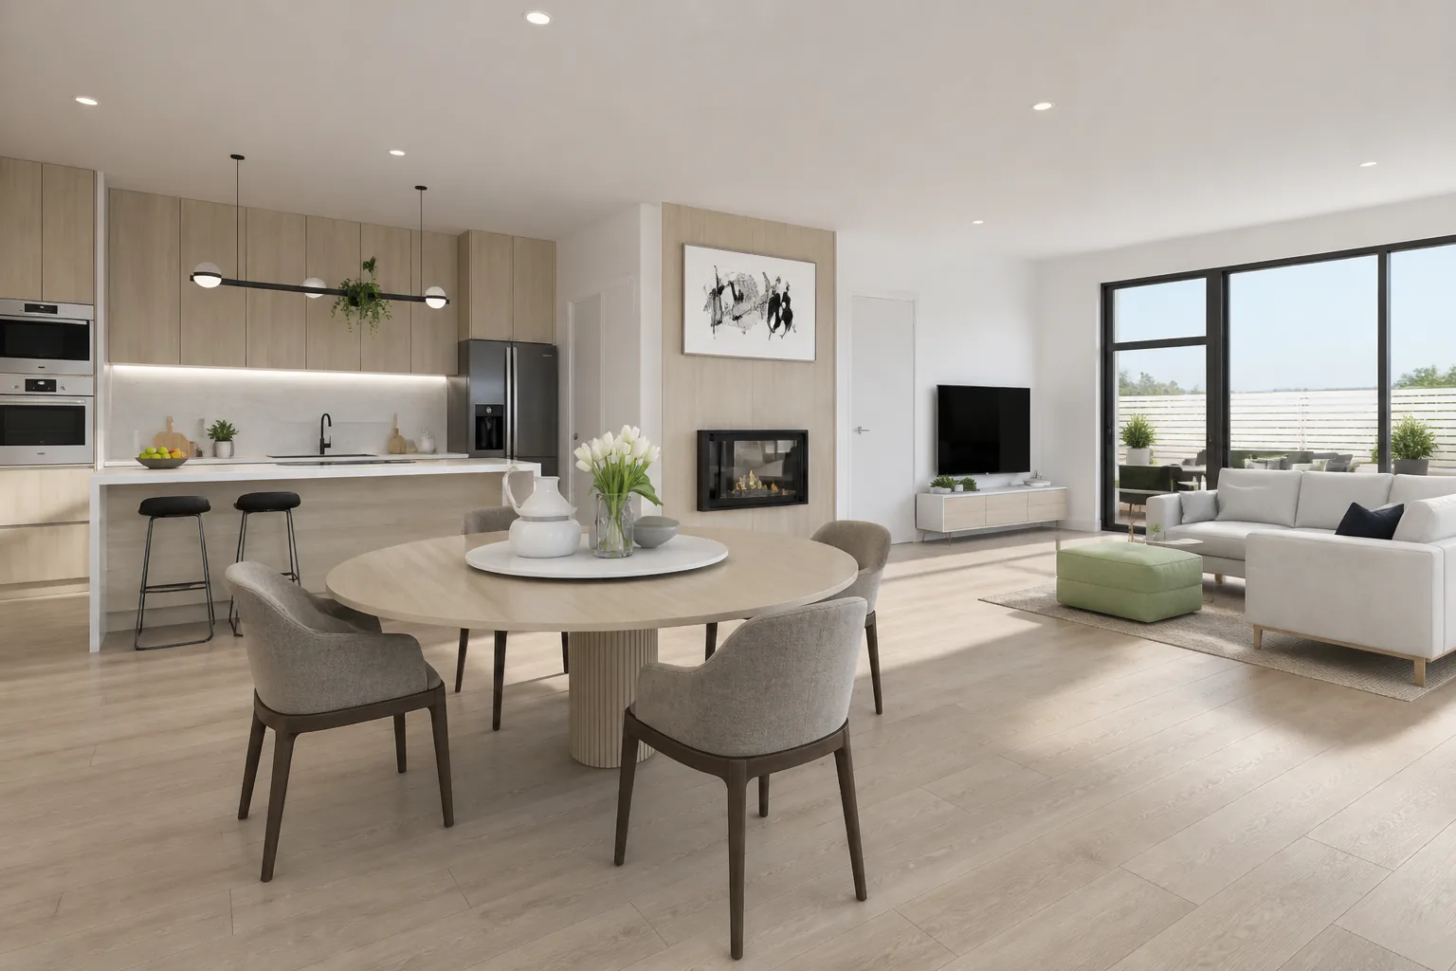
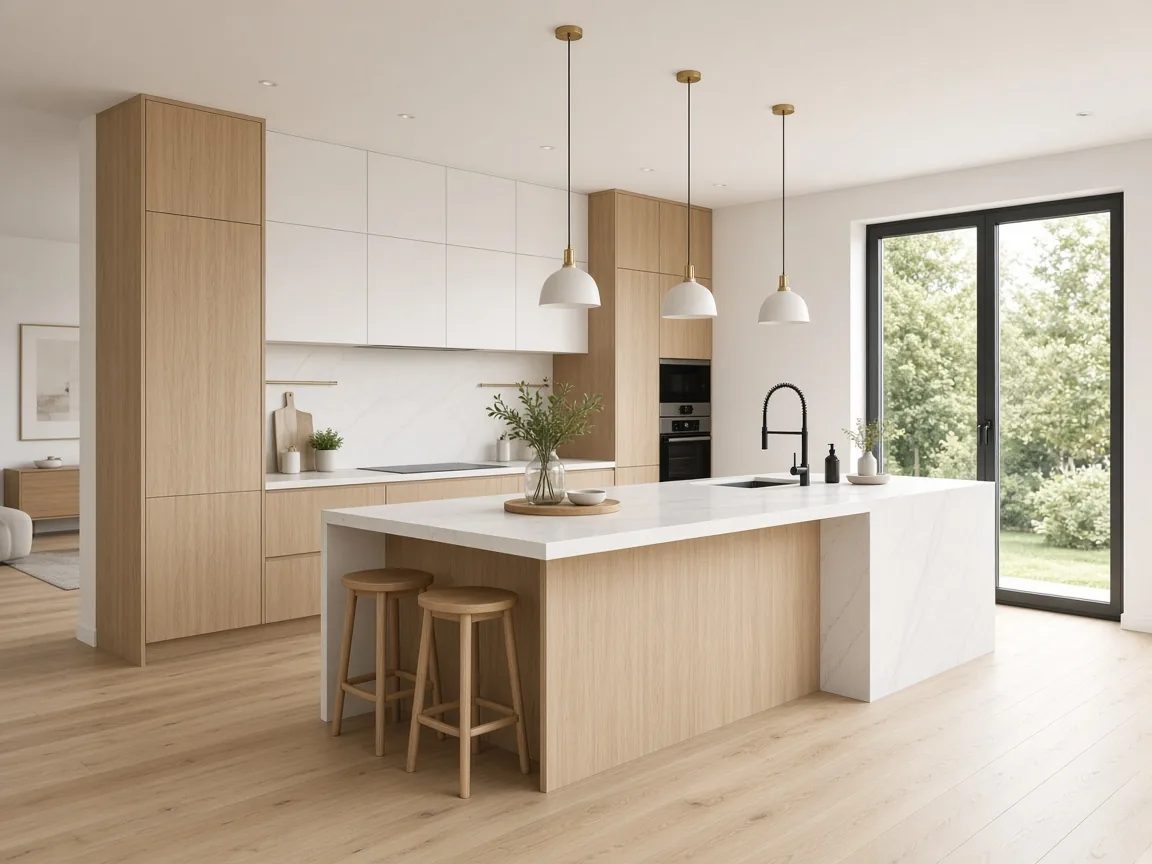
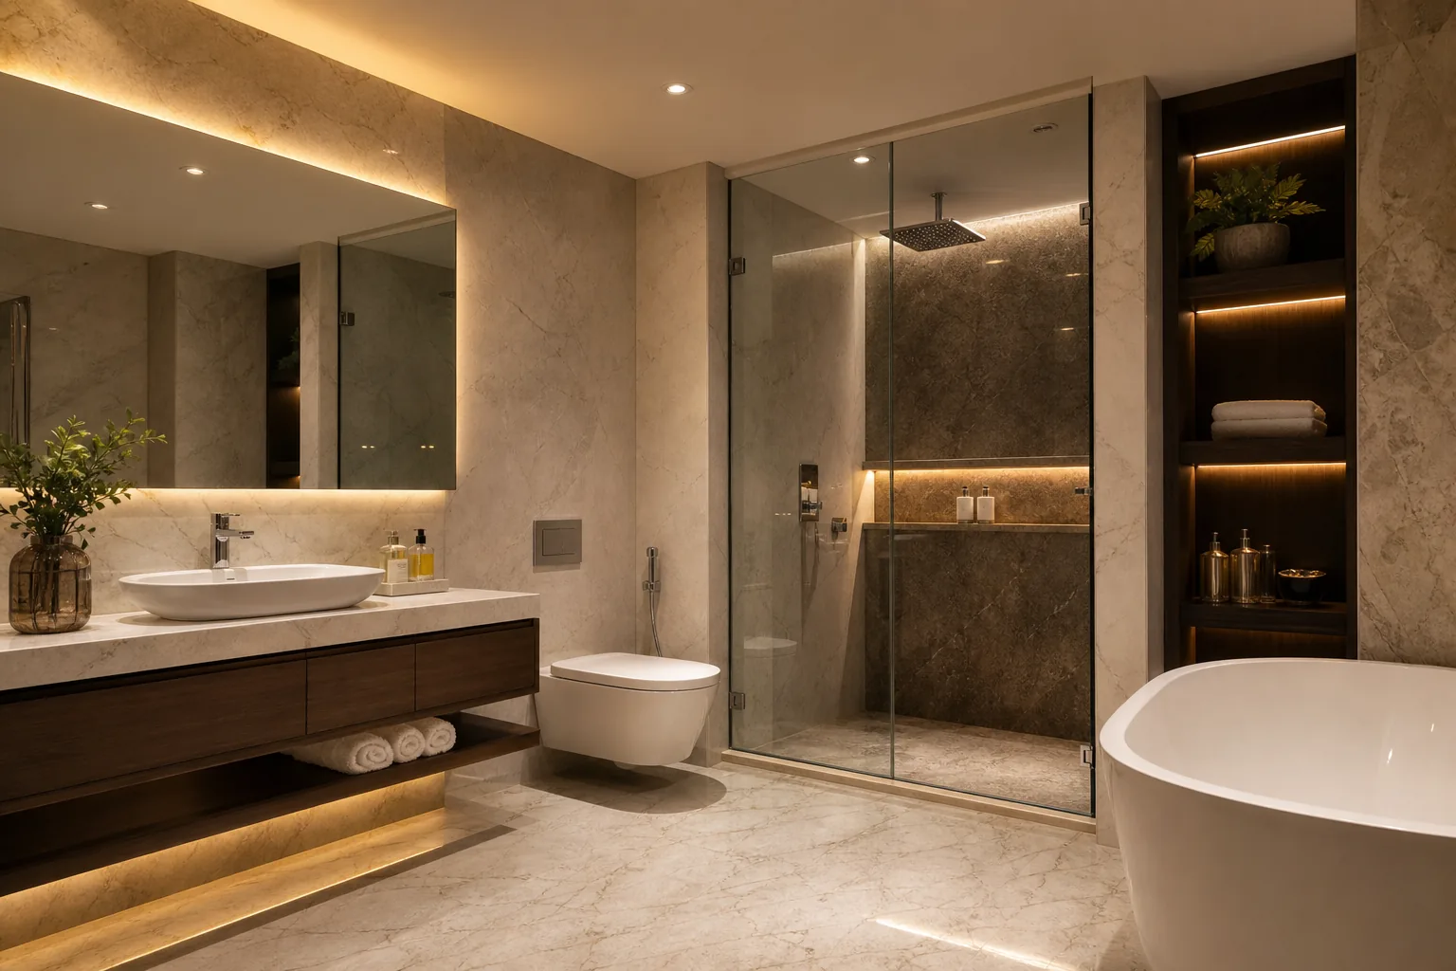
Internal 3D Rendering
Interior renderings clearly communicate spatial design, materials, lighting, and finishes to homeowners and contractors.
Discover more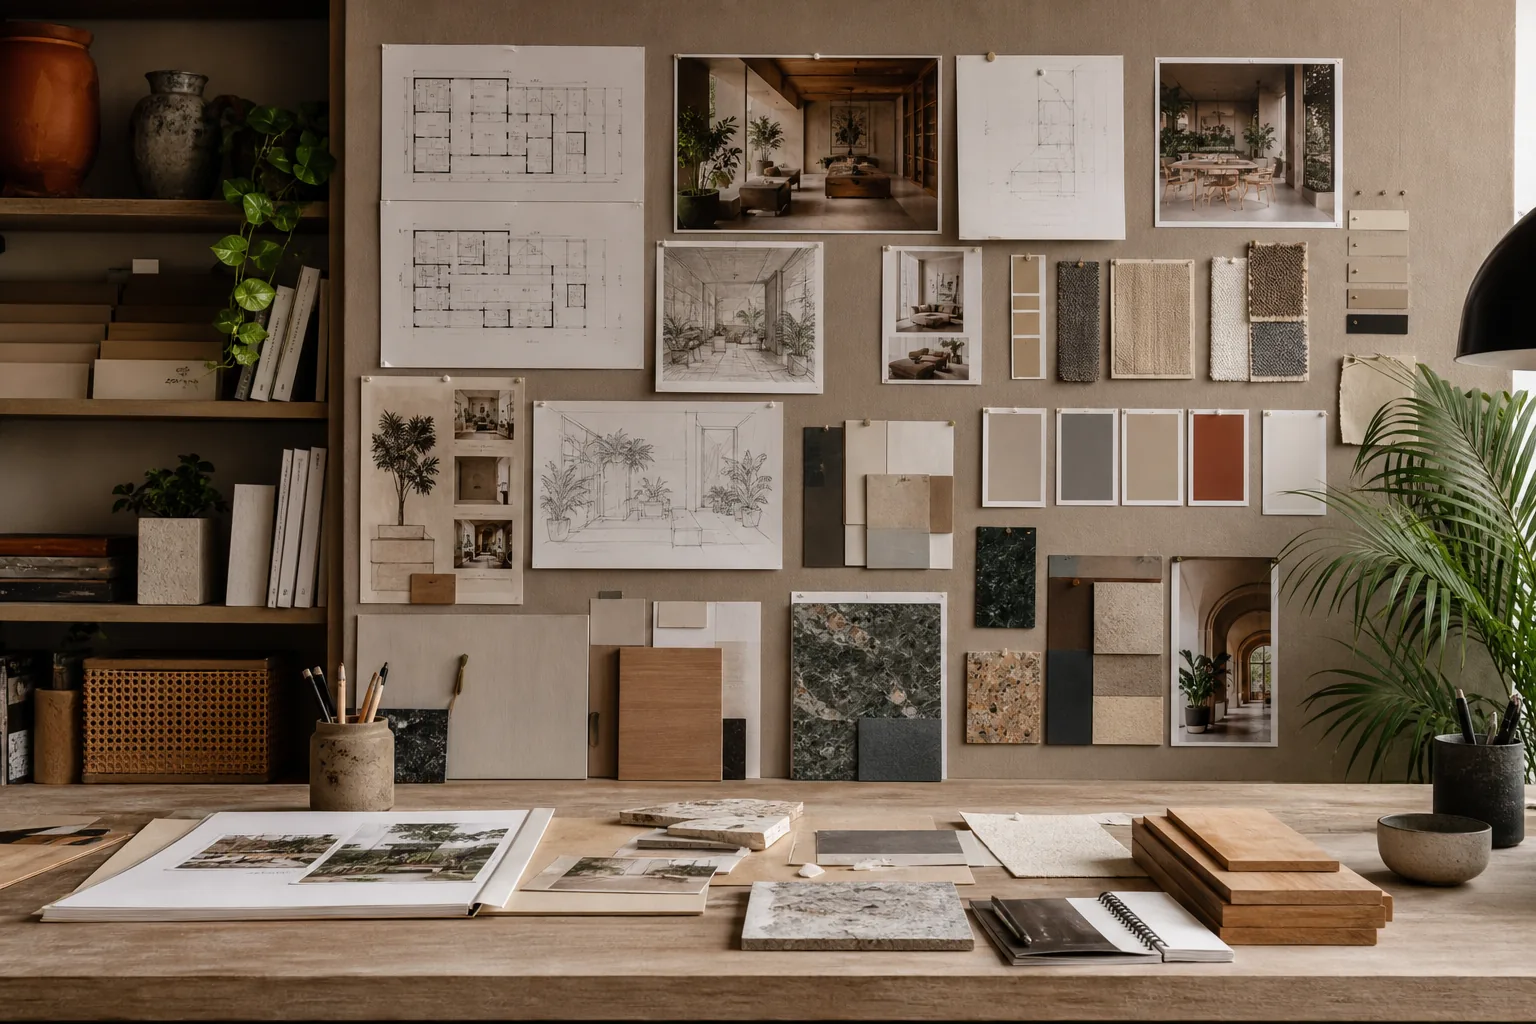
Graphic Design
Graphic design strengthens architectural communication—through presentations, diagrams and visual storytelling.
Discover more
Consulting
We partner with professionals at every stage providing the expertise and support needed to move their projects forward.
Discover more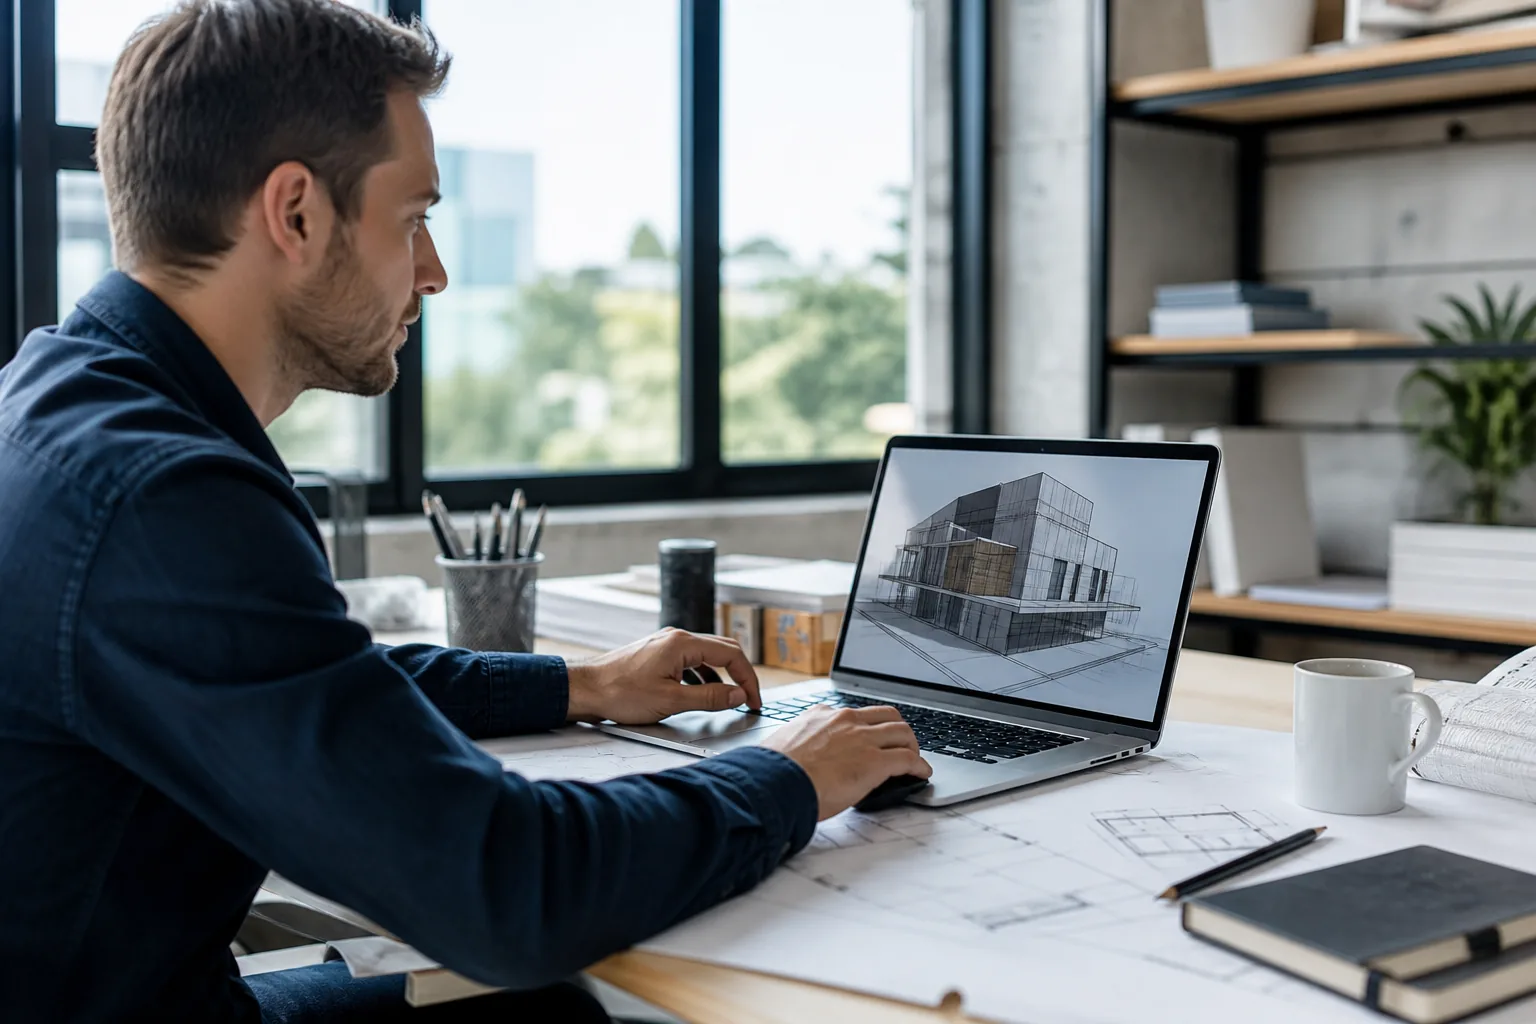
Training
We train architects and designers in tools like Revit, AutoCAD, SketchUp and rendering software like Lumion, D5, Photoshop, InDesign, etc to strengthen their technical skills.
Discover more