

Interior Rendering — See the Space Before It Exists
We create realistic interior renderings that bring spaces to life with precision. By capturing layout, materials, lighting, and ambiance, our visuals help clients and stakeholders understand the design before execution begins.
Internal 3D Render
Interior renderings clearly communicate spatial design, materials, lighting, and finishes to homeowners and contractors.
Contact Us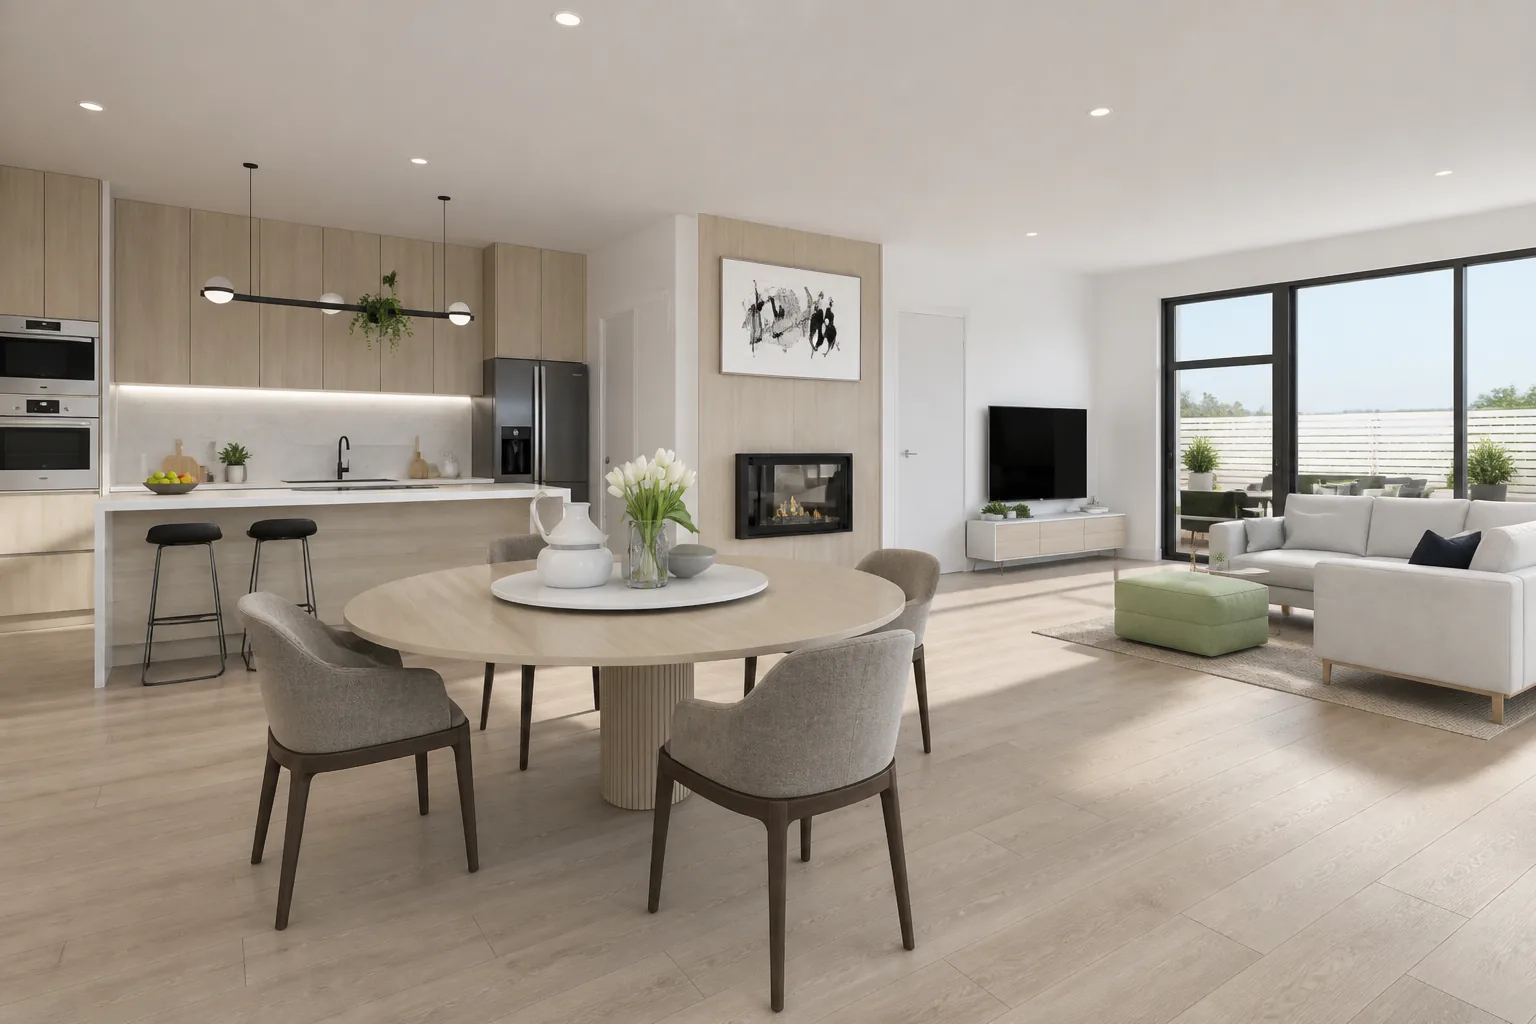
What We Deliver
Architectural Detail Visualization
Kitchen 3D Renderings
Residential 3D Renderings
Bathroom 3D Renderings
Office Space 3D Renderings
Commercial Interior 3D Renderings
Furniture 3D Renderings
Millwork 3D Renderings
Products 3D Renderings
3D Walkthrough, Fly-Through Videos
Who is Internal 3D Render for?
Builders & Developers
Leverage 3D renderings to streamline approvals and ensure clarity between teams.
Marketing Teams
Create compelling campaigns and digital content that bring properties to life.
Architects & Interior Designers
Visually communicate design intent and help clients understand spatial layouts.
Furniture Designers & Manufacturers
Prototype designs, showcase customization options, and accelerate sales.
Product Designers
Explore form and function, iterate quickly, and present polished concepts.
Craftsman & Millworkers
Visualize custom pieces in context and reduce revisions before fabrication.
Whether you're seeking a long-term 3D partner or need a one-time design, we'd love to connect and discuss how we can help.
Let's build something extraordinary together. Contact us today.
Let's Go