




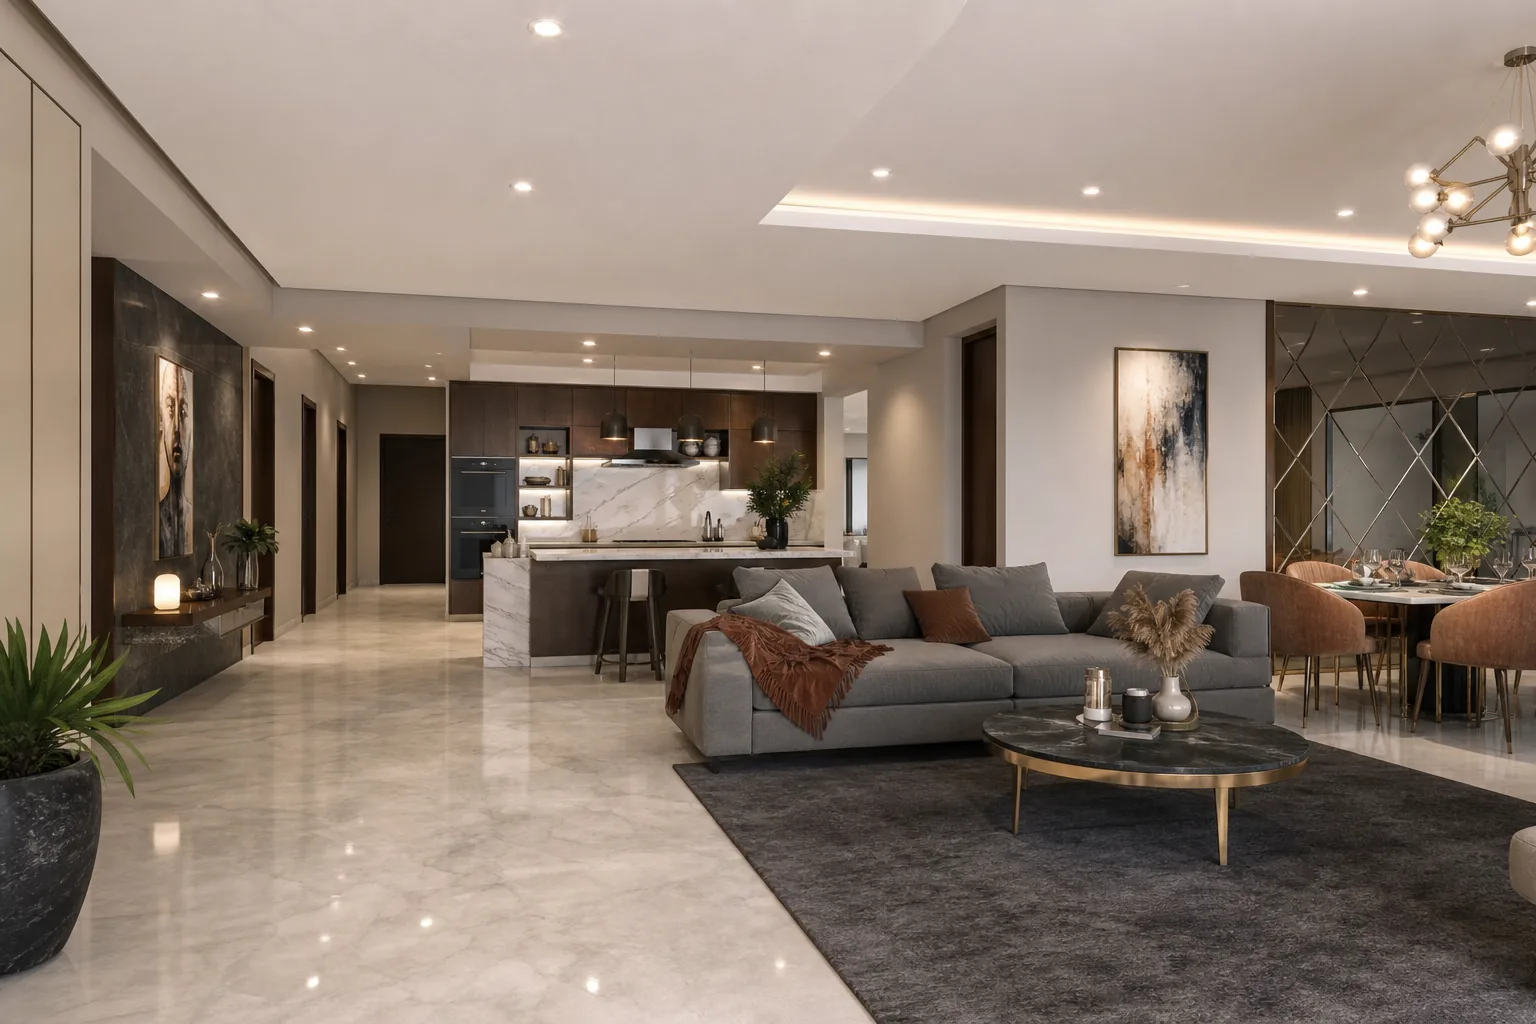
5 Reasons Why Interior Designers Are Outsourcing 3D Rendering
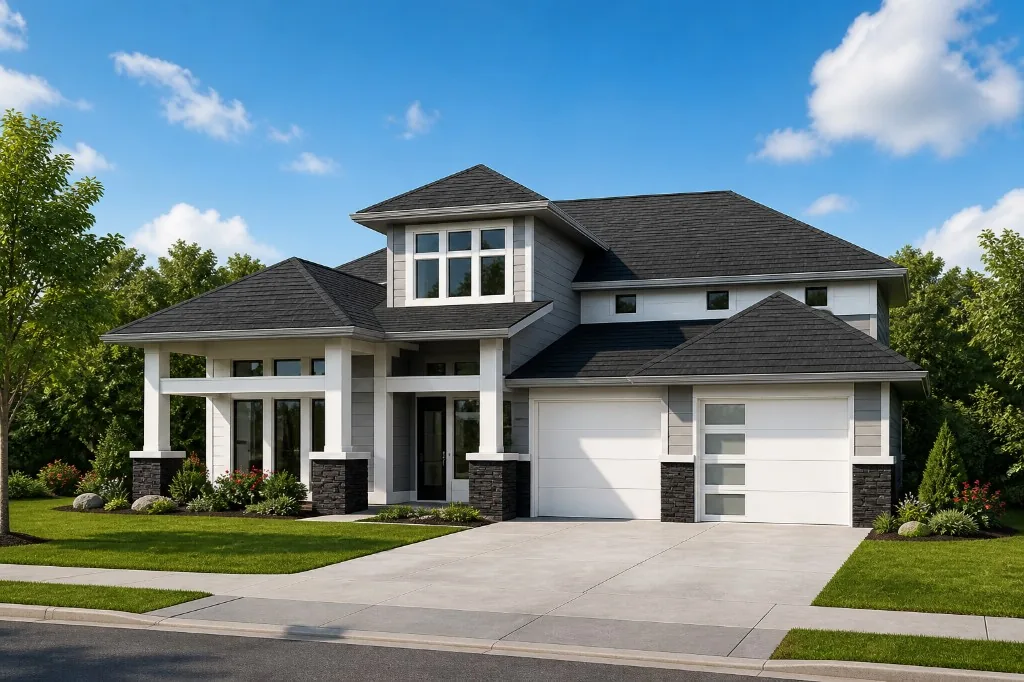
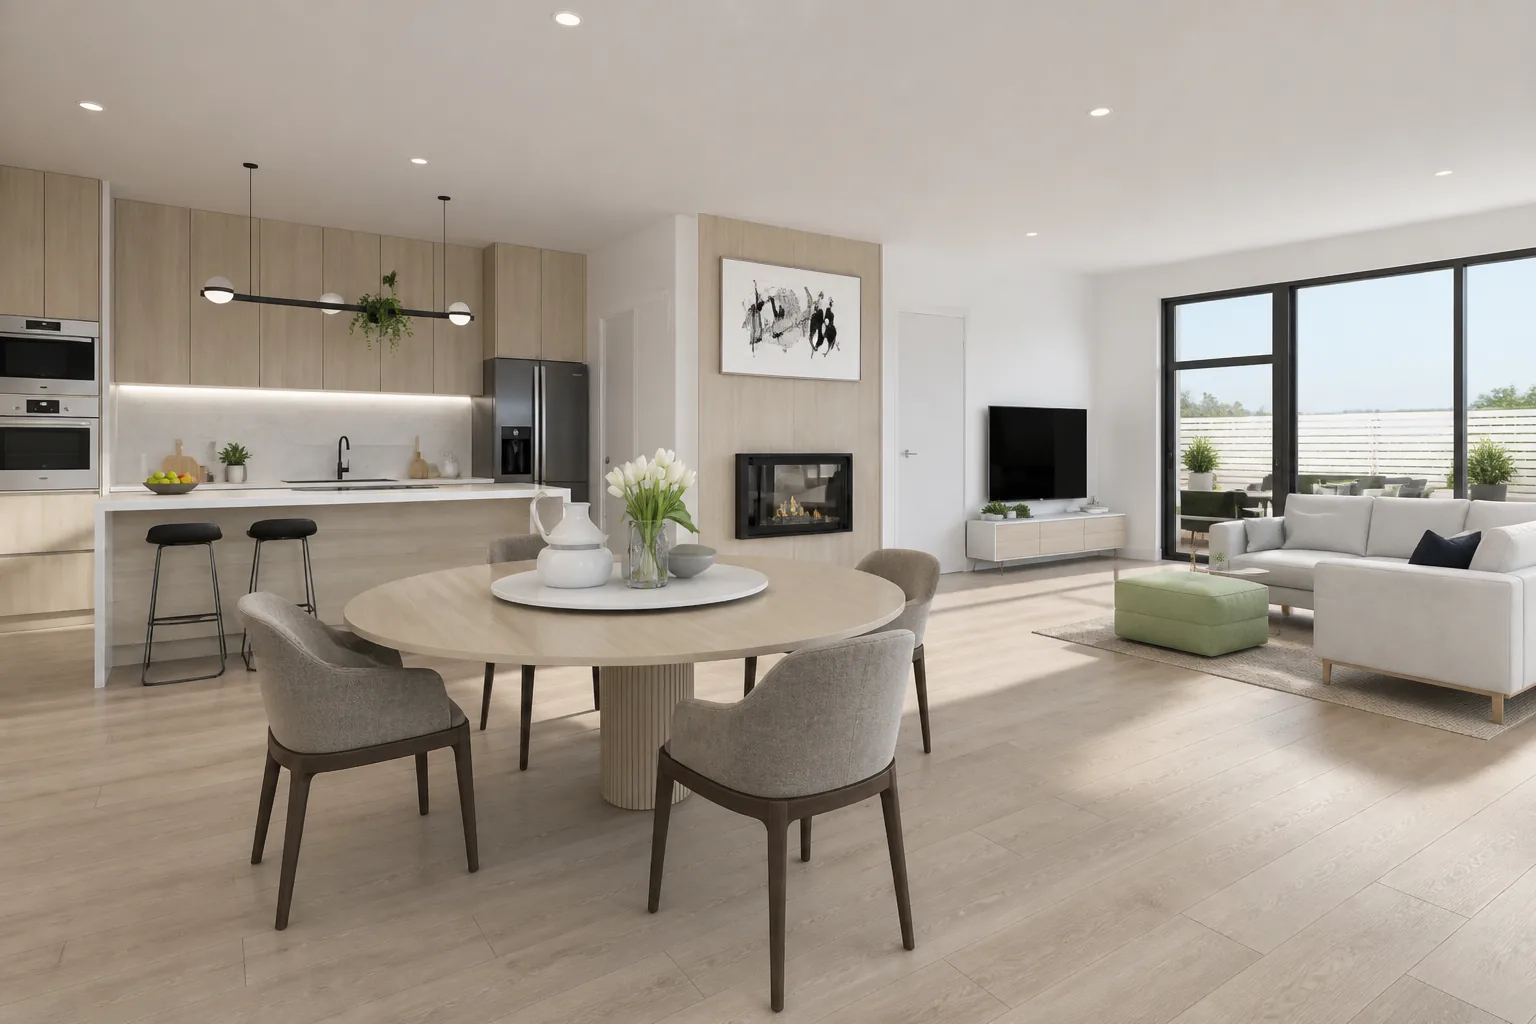
In today's competitive design and architecture world, creating high-quality 3D renderings is a crucial step in communicating ideas to clients, investors, and collaborators.
Read MoreFractional senior-level technical design support for architecture, interior designers, and design-builders.
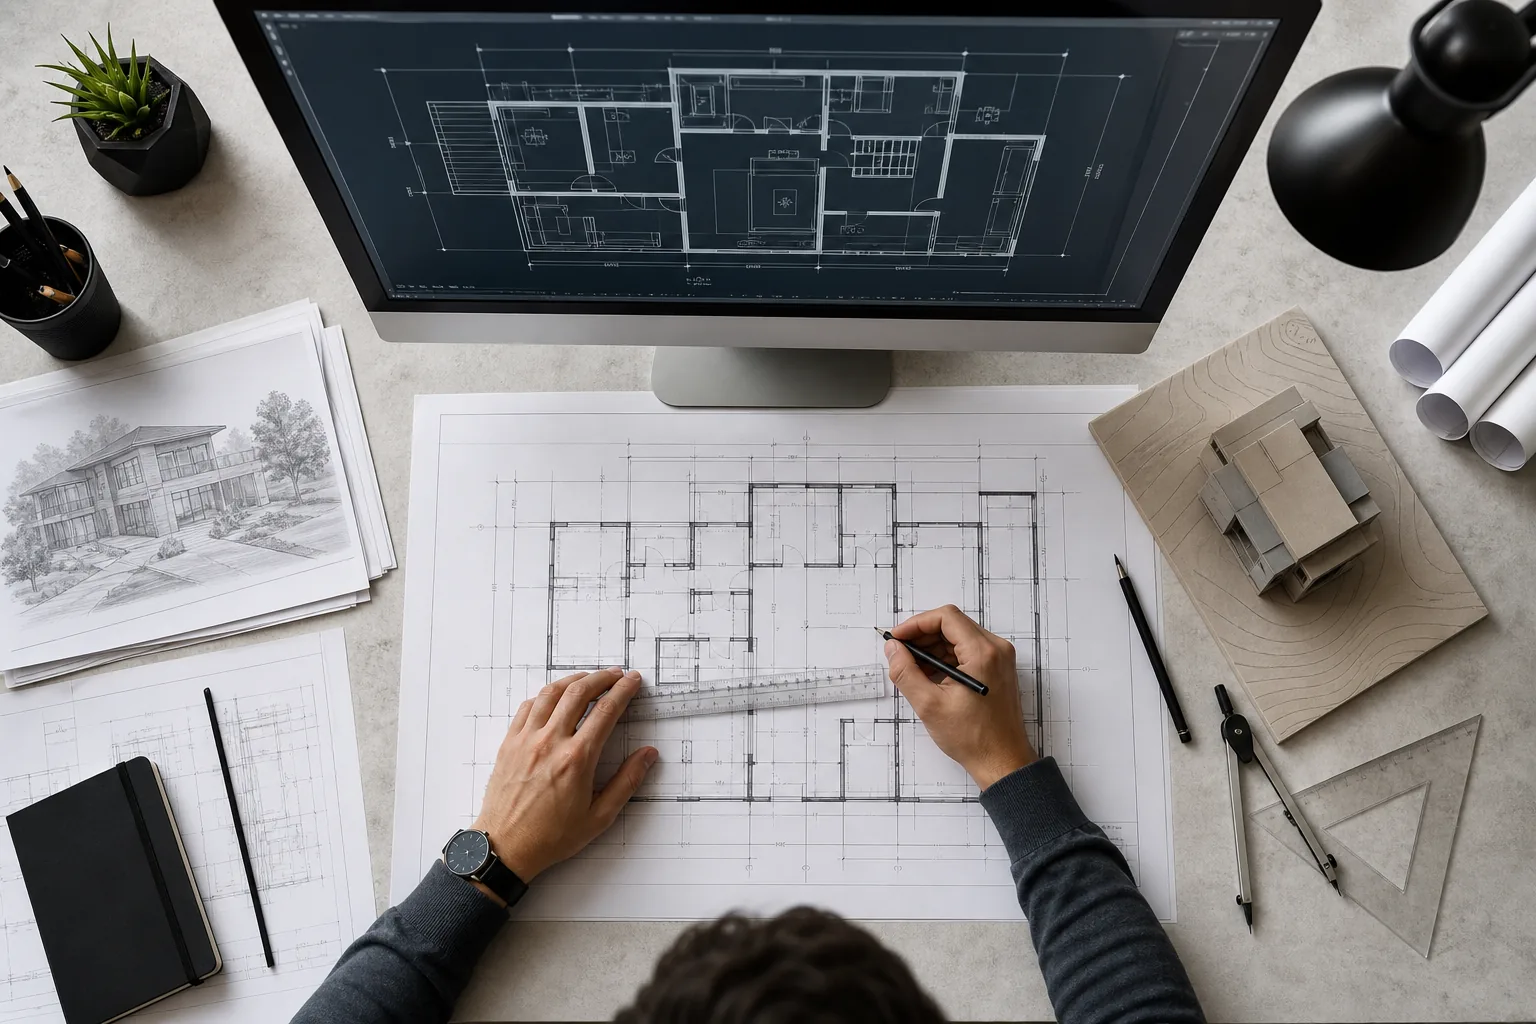
From AutoCAD drafting and construction documentation to photorealistic 3D visualizations — we work as a seamless extension of your team.
6+
Core Services
B2B
Design Partners
Global
Client Reach
Beyond project support, we also train professionals in industry-leading tools such as Revit, AutoCAD, SketchUp, and rendering software including Photoshop, InDesign, Lumion, D5, and V-Ray.
We operate as the technical design team behind your builds, bringing the expertise, precision, and speed your projects demand. From permit-ready construction drawings to polished client-approval sets and photorealistic 3D renderings, we handle the heavy lifting so you get faster approvals, clearer communication with contractors, and confident execution on every job.
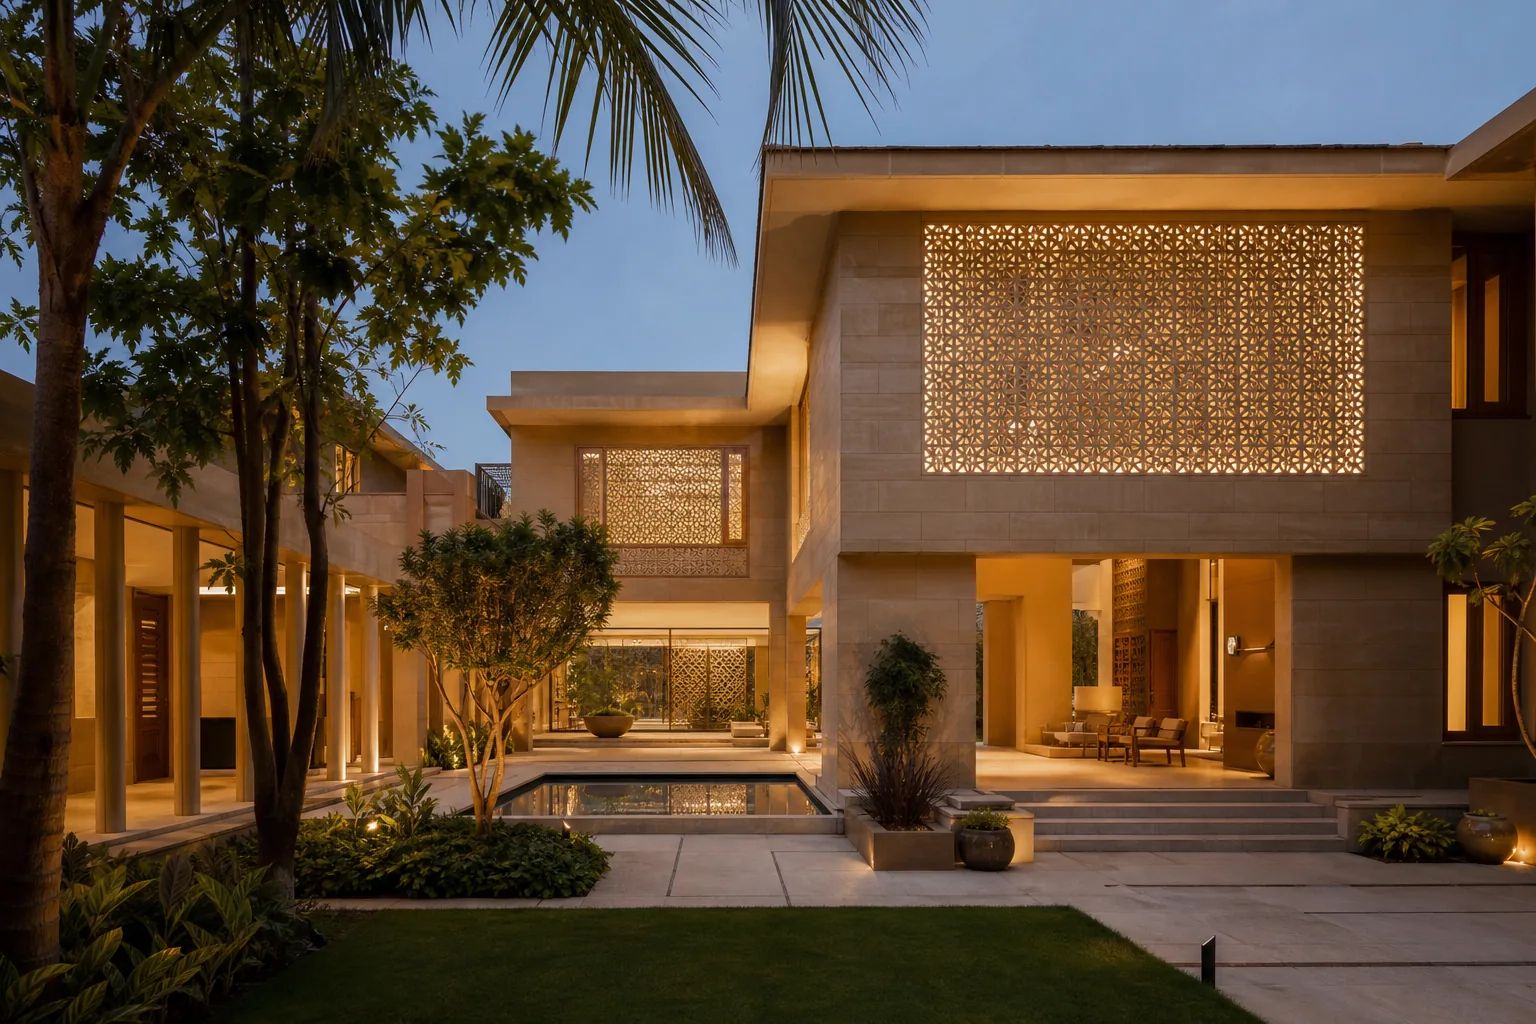
We like to keep it simple.
Start by filling out our New Client Form. Once we receive it, someone from our team will reach out to schedule a complimentary intro call.
After our call, we'll send over a Service Agreement for you to review and e-sign so we can officially begin working together.
When you're ready to begin, send us the details for your project. Our team will review everything carefully and reach out if we have any questions.
From there, we'll carry out the technical design and 3D rendering services as planned, collaborating with you along the way.
We provide B2B design services to professionals across the design and construction industry.
As a design-build professional, your success depends on moving projects smoothly from design into construction. When timelines stall or coordination breaks down, the issue is rarely visible from within the process and identifying the true bottleneck requires an outside technical perspective.
Discover More“Studio Square Foot has become an indispensable extension of our design team. Their technical precision and quick turnaround have transformed how we deliver projects.
“The 3D renderings they produce help us win client approvals faster than ever. The quality is consistently exceptional.
“Outsourcing our drafting to Studio Square Foot freed up our team to focus on creative direction. Highly recommend for growing firms.
Expert perspectives on design, drafting, and visualization.
In today's competitive design and architecture world, creating high-quality 3D renderings is a crucial step in communicating ideas to clients, investors, and collaborators.
Read More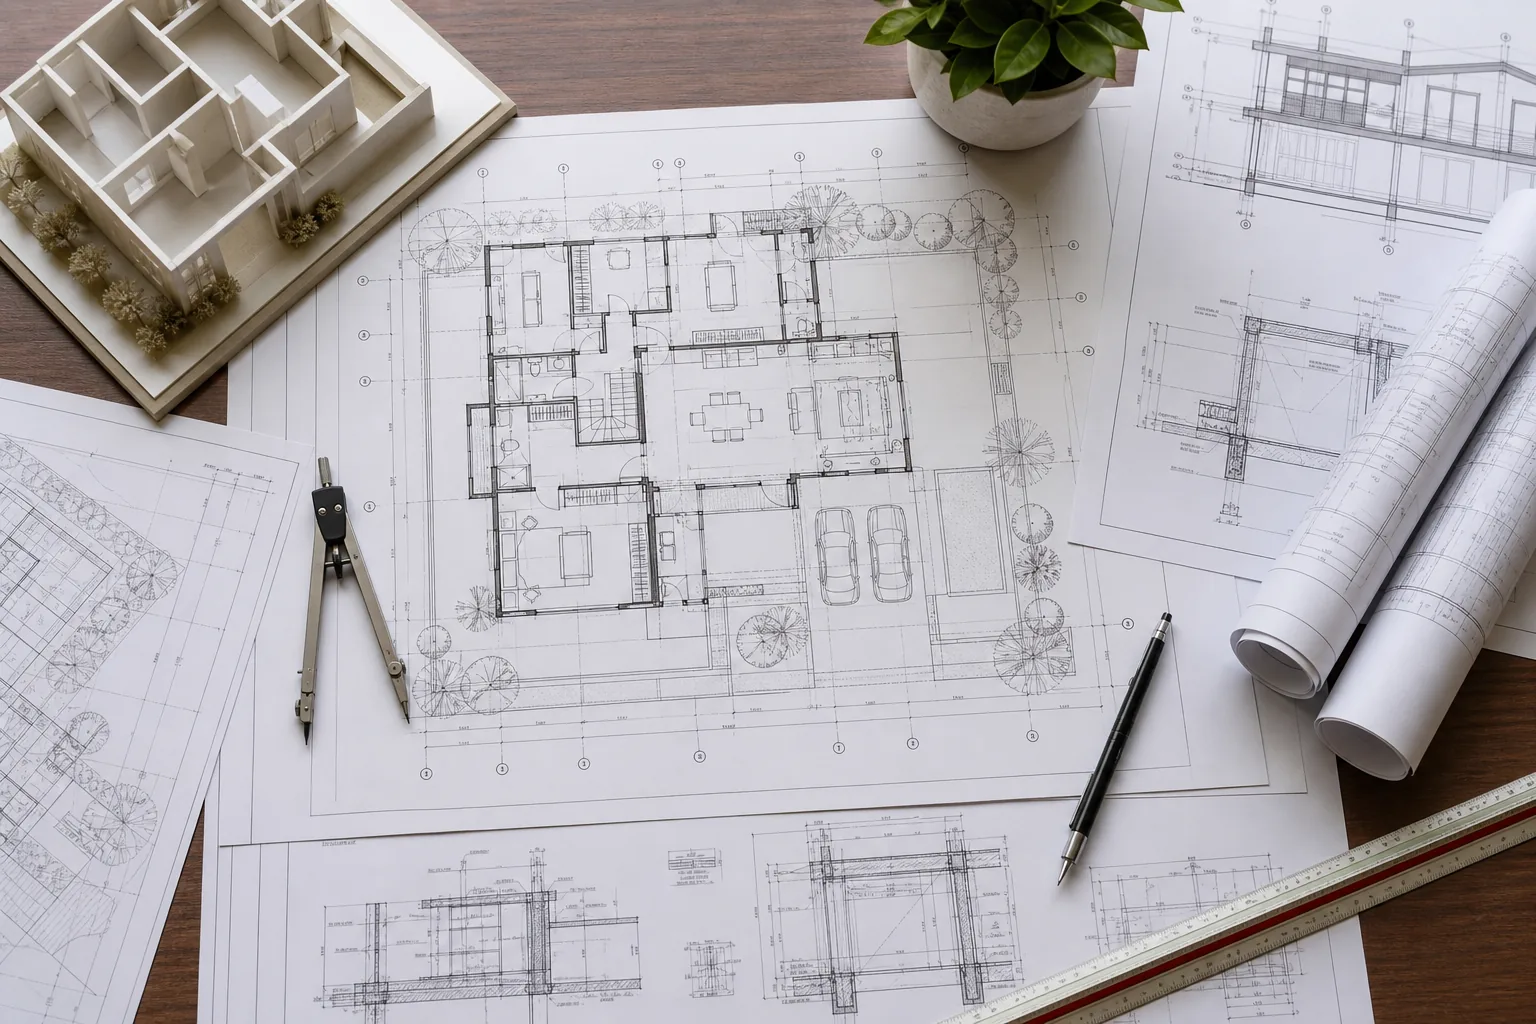
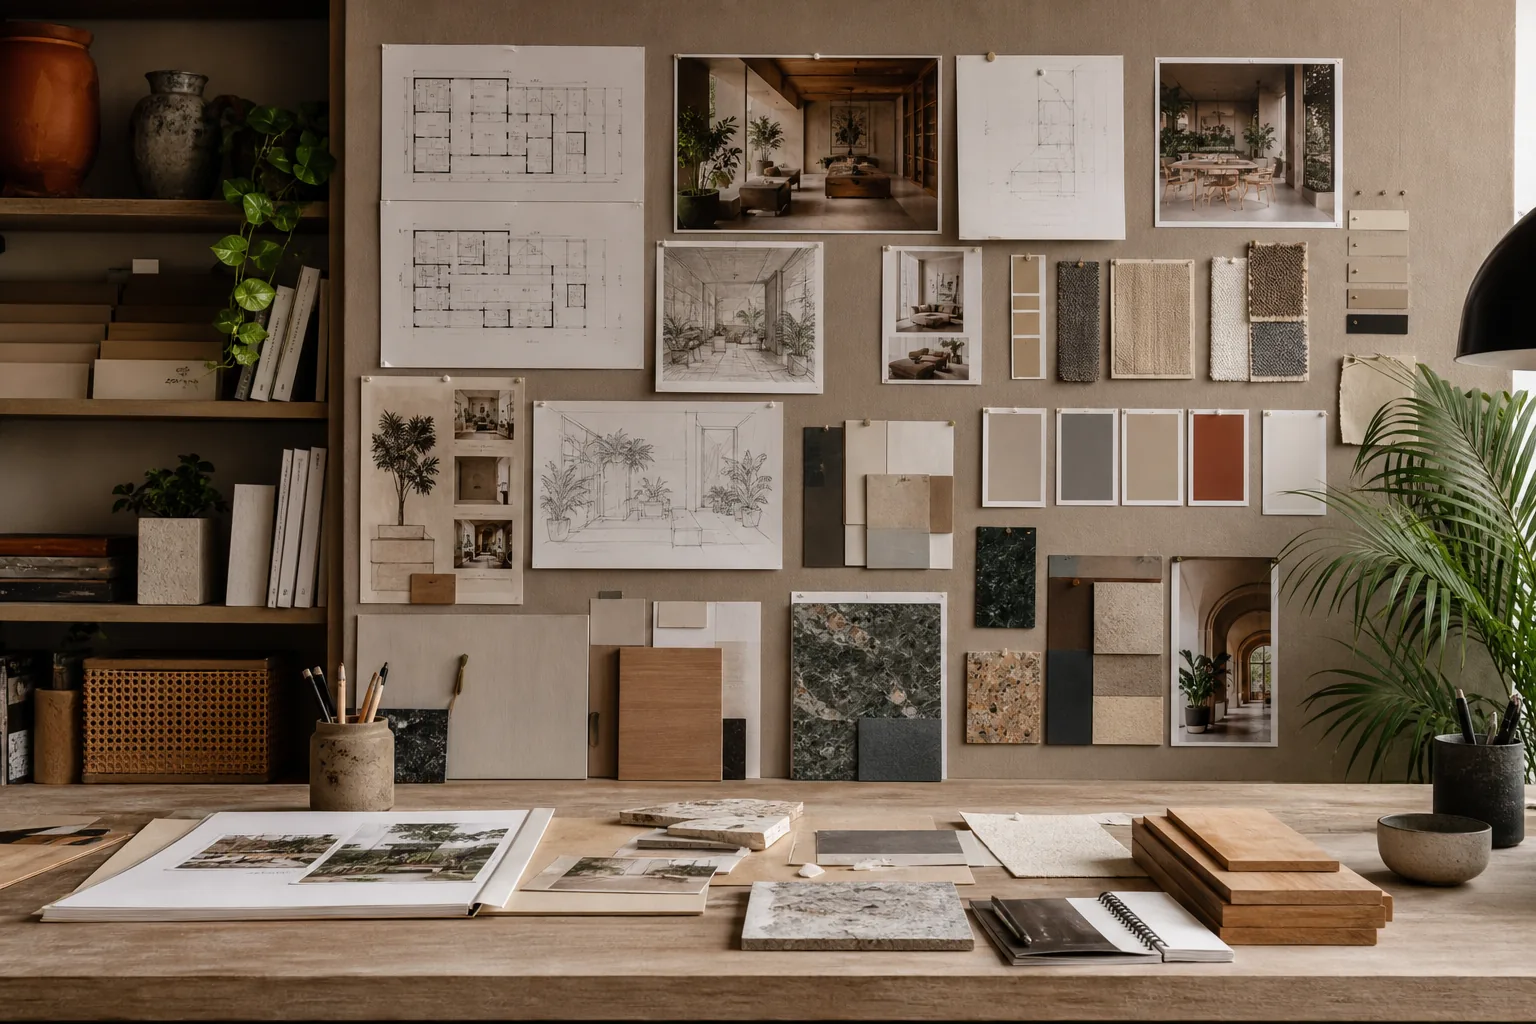
When you think about interior design, your mind might jump straight to beautiful finishes, inspiring mood boards, or perfectly styled photos of completed spaces. But behind every stunning project lies a critical foundation: drafting.
Read More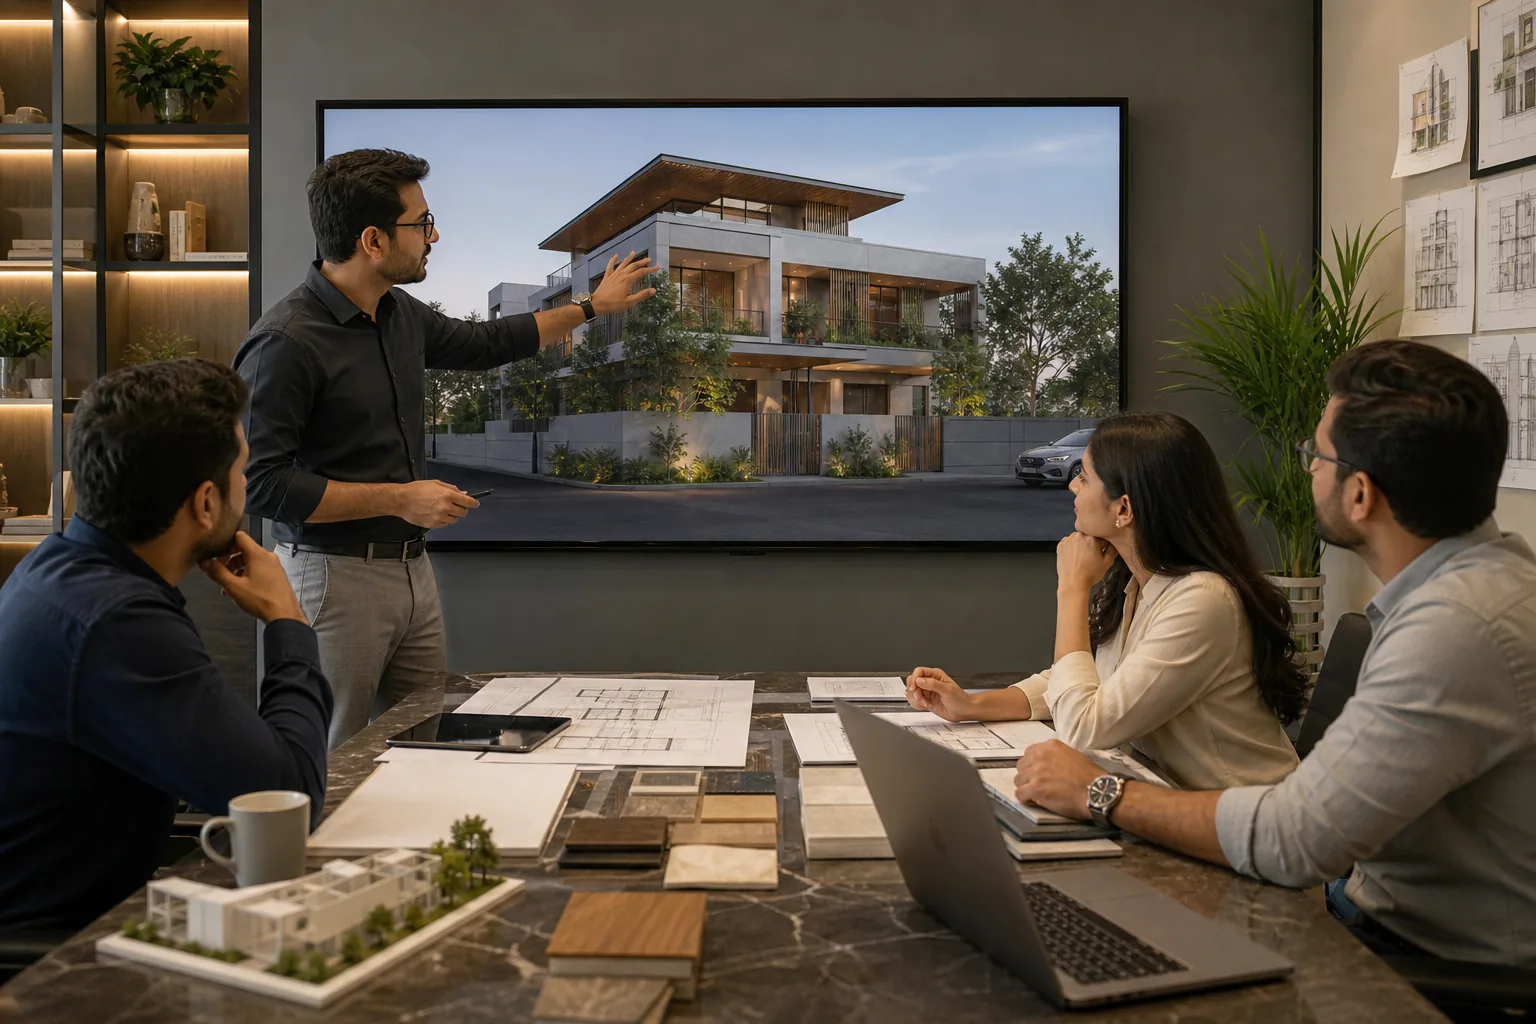
In today's design and construction world, working with the right team can be the difference between staying on budget, or blowing it. Between finishing on time, or falling behind.
Read MoreEverything you need to know about working with Studio Square Foot.
It depends on the size of the project and the level of finish. For a bathroom we typically require 1 week, while a commercial project or whole house is typically 2-4 weeks.
The short answer is always — as soon as possible! If we know you have a project coming up we can collaborate on the timeline and get your project in the queue.
It depends on the size of the project, how much information you're able to provide and our current queue. A bathroom turnaround is usually about a week, while a commercial project might be 2-4 weeks.
Absolutely! If you're busy and want us to handle the front load of the project, we're happy to do so.
We have intake forms on our website where you can easily load documents and fill out the information we will need, or you can simply create a Google Drive and share it with us.
Yes! We white label most of our projects so your logo can absolutely be in the title block.
We charge hourly for drafting and flat fees for 3D renderings. Please check our rates page for starting rates. You can reach out for more information.
We primarily communicate via email so that there's a paper trail for the project needs, but we can always set up a Google Meet or a phone call.
We will take as much information as you can provide. At minimum we need dimensions. Depending on the project, our clients typically share photos, videos, material and furniture selections and dimensions.
It depends on a lot of factors but it's best to complete drawings first and then roll into renderings. Drawings are faster to update and revise whereas revising a rendering is clunkier and takes more time. We strongly encourage drawings first.
No. We are not Engineers and we don't offer any type of structural design. Our drawings are not stamped and are for design intent purposes only.
Studio Square Foot LLC might not be a licensed Architect or Engineer in your country. We provide technical design support for design intent and coordination—our drawings are not stamped and do not replace a licensed Architect or Engineer where required. The onsite team remains responsible for field measuring and verifying drawings before construction.
We offer training in industry-standard tools such as Revit, AutoCAD, SketchUp, Lumion, D5, Photoshop and other software helping architects and designers improve their technical capabilities.
Let's build something extraordinary together. Contact us today.
Contact Us