

From Inspiration to Precise Documentation
We provide high-quality technical design and drafting services tailored to Design-Build Firms and Interior Designers. Our expertise includes detailed construction drawings, floor plans, elevations, sections, and space planning.
Technical Design
We produce detailed, build-ready documentation that transforms design concepts into coordinated construction drawings, supporting designers and builders through a clear and structured execution process.
Contact Us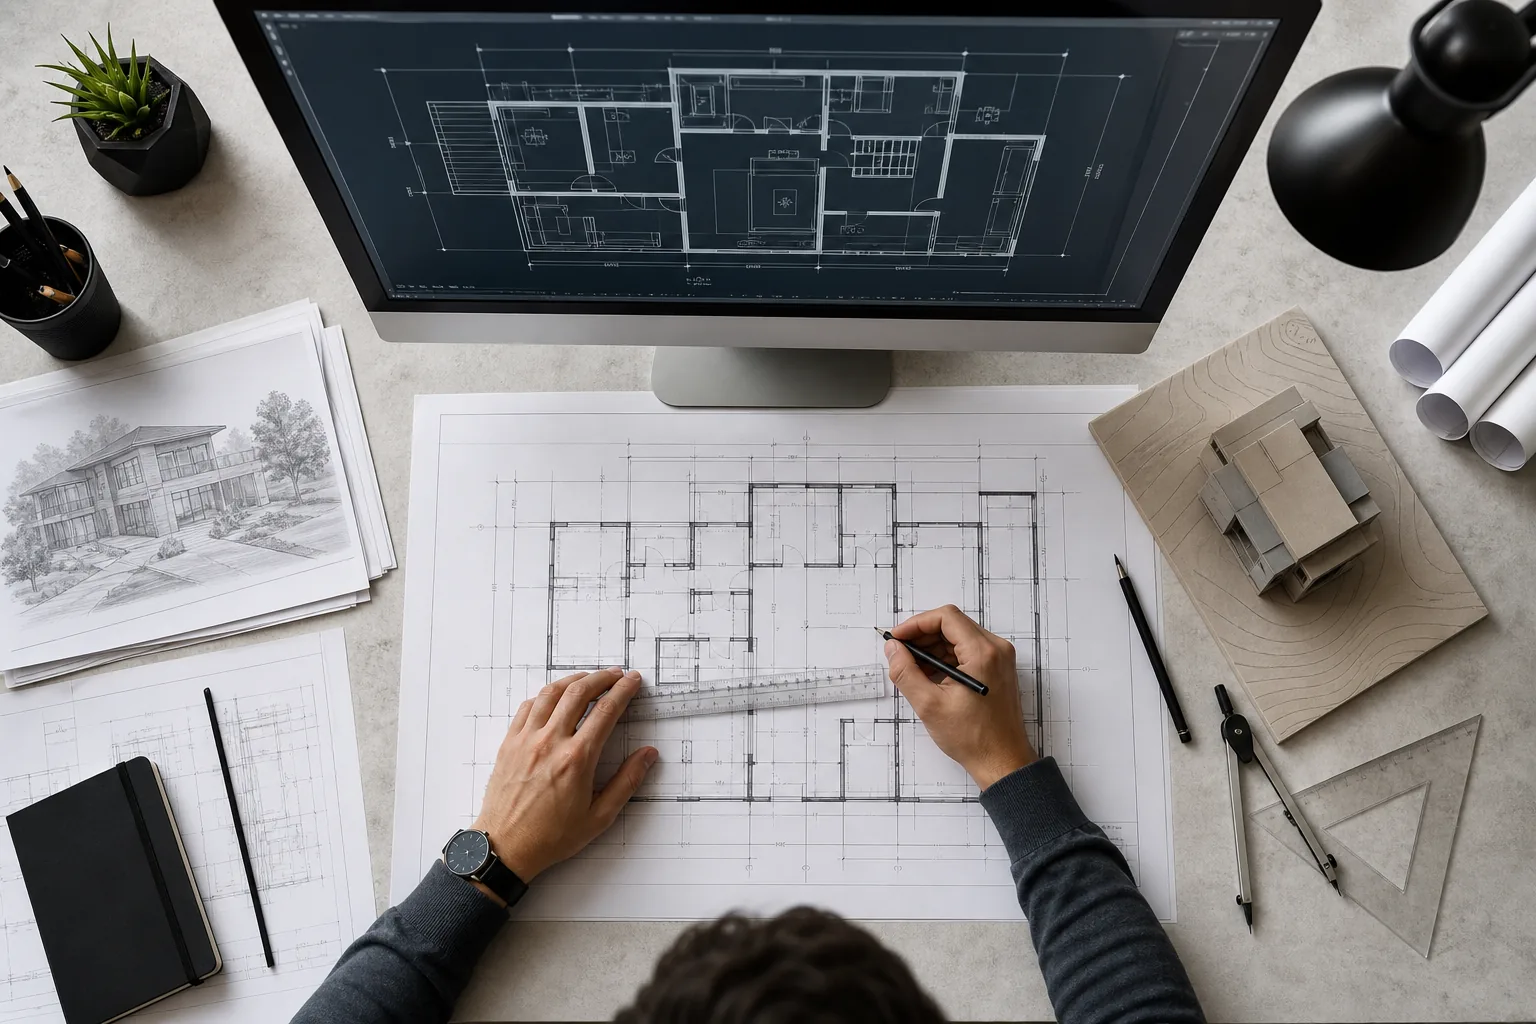
What We Deliver
Furniture Floor Plans
Colorized Elevations
Residential Construction Documents
Commercial Construction Documents
Kitchen Drafting
Bathroom Drafting
Space Planning
Permit Drawings
Who is Technical Design for?
Builders
Streamline construction with accurate, build-ready drawings.
Design Build Firms
Bridge the gap between design vision and execution.
Architects & Interior Designers
Turn creative concepts into precise technical plans.
Fabricators & Millworkers
Ensure every detail is measured and documented for flawless production.
Exhibit Companies
Bring large-scale creative environments to life with clear technical drawings.
Event & Production Companies
Plan, design, and execute temporary or permanent installations with confidence.
2D drawings are a crucial yet time-consuming part of the design process. Let us handle the technical details so you can focus on growing your business.
Let's build something extraordinary together. Contact us today.
Let's Go